


Mezzanine Flooring – Expanding Storage Space Without Building a New Warehouse


As warehouse space becomes increasingly expensive while storage demands continue to grow, businesses are seeking ways to expand storage capacity without constructing new facilities.
Instead of spending heavily on renovations or expanding the footprint, many warehouse managers now choose a mezzanine floor system – a smart solution that leverages vertical space. This approach maximizes usable area, reduces costs, and enhances operational efficiency.
1. Overview of Mezzanine Flooring Systems
As businesses’ storage demands continue to rise—particularly in logistics, manufacturing, and e-commerce—mezzanine flooring (intermediate warehouse floors) has become a preferred solution for optimizing space.
Unlike expanding the warehouse footprint or constructing permanent additional floors, mezzanine flooring takes advantage of the vertical height of the facility, effectively doubling or even tripling usable area without altering the building structure.
Constructed from sturdy steel with high load-bearing capacity and flexible design, mezzanine systems can be easily assembled, disassembled, relocated, or expanded, making them suitable for all types of warehouses. From intermediate floors in FMCG warehouses to high-level storage platforms in heavy industrial facilities, mezzanine flooring can be implemented quickly, cost-effectively, and sustainably.
In this article, BHD – Palletrack.vn shares practical insights on applying the mezzanine floor system as an integral part of smart warehouse layouts. A well-designed mezzanine combined with an optimized racking system allows businesses to fully utilize vertical space, enhance operational efficiency, reduce expansion costs, and maintain long-term safety, flexibility, and sustainability.
2. Structure and Operating Principles of Mezzanine Floors
A standard mezzanine floor system typically includes:
Main Frame
The main frame bears the highest load and is usually made from H-beams, I-beams, or square hollow sections, ensuring high load-bearing capacity and resistance to deformation under heavy goods. The frame surface is treated with powder coating or hot-dip galvanization to enhance durability and prevent rust in high-humidity warehouse environments.
Secondary Beams
These connect the main columns and distribute loads evenly across the system. Secondary beams are commonly made of C- or Z-shaped steel or square hollow sections, fixed with chemical anchor bolts compliant with ISO standards. The spacing between beams is calculated using Finite Element Analysis (FEA) software to minimize deflection and ensure safety during operation.
Floor Decking
The decking is the direct contact surface for goods, requiring high strength, anti-slip properties, and heavy load capacity. Depending on storage needs, options include 1.2–1.5mm ribbed steel sheets for light to medium loads, open steel grating for ventilation and dust drainage, or MDF boards reinforced with steel for manual handling areas.
Railings and Stairs
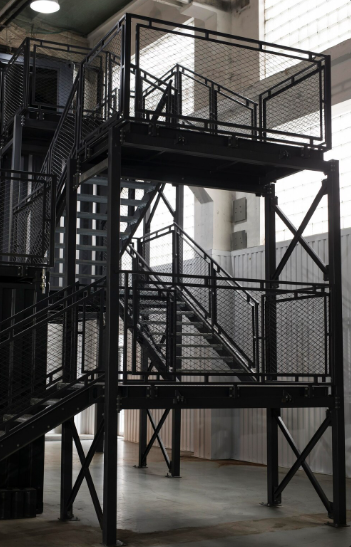
Designed according to occupational safety standards, railings have a minimum height of 1.1m, and stairs are angled between 35–45° with anti-slip treads and sturdy handrails. In areas with forklift activity, pallet gates can be installed to safely transfer goods between levels without requiring staff to manually handle loads.
Lighting & Signage System
Lighting and signage are crucial for safe and efficient warehouse operations. Energy-saving LED lights are arranged for uniform illumination, and signs indicating load limits, walkways, and hazard zones are placed in easily visible positions. In large warehouses, automated lighting sensors and integrated fire safety equipment can further enhance overall safety.
Operating Principle:
Mezzanine floor system operates by utilizing the vertical height of the warehouse to expand storage space without modifying the foundation. The steel structure is securely installed between warehouse columns to create an upper storage level, allowing businesses to separate storage zones, categorize products, or even incorporate office and technical areas within the warehouse.
This design not only optimizes space but also ensures warehouse safety, distributing loads evenly to columns and the warehouse floor. Staff and handling equipment can safely move on the mezzanine floor, reducing the risk of structural damage or accidents.

3. Key Advantages of Mezzanine Floor Systems
Compared to other expansion solutions, mezzanine floors offer a range of practical benefits:
Optimize Warehouse Space Without New Construction
The mezzanine floor system maximizes the vertical height of the warehouse, turning unused space into functional storage. This is ideal for warehouses with ceilings higher than 6 meters.
Low Investment Cost with Long-Term Effectiveness
No construction permits or structural modifications are required. Mezzanine systems can be installed within a few days, saving on labor, materials, and time, while providing a durable storage solution.
Increase Operational Efficiency
With multi-level storage, businesses can organize goods by type or weight—e.g., heavier items on the lower level and lighter items or packaging areas on the upper level. This creates clear workflows, reduces errors in inbound and outbound processes, and aligns with modern warehouse practices.
Easy to Dismantle and Expand
When expansion or layout changes are needed, mezzanine floors can be dismantled and reinstalled at a new location without disrupting overall warehouse operations.
4. Practical Applications of Mezzanine Floors in Modern Warehouses
Mezzanine floor systems are widely used across various sectors due to their high adaptability:
- E-commerce Warehouses: Mezzanine floors are used to separate packing areas, order processing zones, and returned goods sections.
- Light Industrial Warehouses: Ideal for storing spare parts, components, or production tools.
- Central Logistics Warehouses: Mezzanine levels serve as transit zones, accelerating the flow of goods.
- Food & FMCG Warehouses: Floors help segregate products by production date, ensuring FIFO (First In, First Out) compliance.
Additionally, some businesses use mezzanine floors for mini-office spaces, quality inspection zones, or technical stations. This approach saves floor space while improving monitoring and operational efficiency. Implementing a robust mezzanine floor system is the ideal solution for maximizing vertical space utility, as it provides standardized, safe, and quickly deployable elevated platforms without the need for extensive structural modifications to the existing warehouse building.
5. Safety Standards & Maintenance of Mezzanine Floors
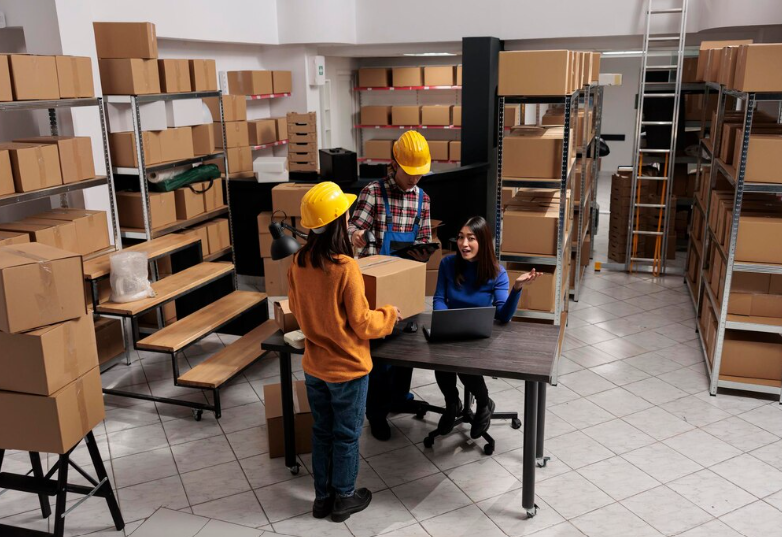
To ensure warehouse safety and stable operation, the following standards must be strictly followed:
- Design Load: Clearly define the maximum load per square meter (kg/m²) and never exceed this limit.
- Guardrails: Minimum height of 1.1 m, with toe boards to prevent pallets or materials from slipping or falling.
- Emergency Exits & Stairs: Properly distributed and easily accessible in case of an incident.
- Periodic Maintenance: Inspect for deformation, rust, welds, anchor bolts, and anti-corrosion paint every 6 months.
- Load Testing: At least once every 12 months, following ISO standards or manufacturer guidelines.
BHD – Palletrack.vn emphasizes strict adherence to warehouse maintenance procedures and regular inspections to extend the mezzanine floor’s lifespan, minimize risks, and ensure smooth, safe operations for staff and goods.
These rigorous safety protocols, especially when applied to the multi-level structure of a mezzanine floor system, are paramount for supporting secondary functions like offices or inspection zones without compromising the structural integrity of the entire warehouse. Effective maintenance is vital for any mezzanine floor system to ensure continuous compliance with load-bearing safety regulations.
6. Common Types of Mezzanine Floors
Depending on storage needs and types of goods, mezzanine floor systems can be classified into several types:
Fixed Welded Steel Mezzanine
Suitable for heavy-duty industrial warehouses with high load requirements and a need for strong stability.
- Advantages: Very rigid, long lifespan, low maintenance.
- Disadvantages: Difficult to dismantle or relocate.
Bolted Assembly Mezzanine
Ideal for businesses that need flexible warehouse layouts, easy disassembly, and expansion.
- Advantages: Saves installation time, easy to relocate.
- Disadvantages: Slightly higher material cost compared to fixed types.
Mezzanine Combined with Selective or Drive-in Racking
Forms a high-level storage platform that combines dynamic storage and fixed mezzanine floors. This solution is typical in smart warehouse trends, enabling multi-layer inventory management, continuous inbound/outbound flows, and increased operational efficiency. Suitable for warehouses with high-volume flows requiring multi-layer goods management.
7. Professional Mezzanine Floor Installation Process
The installation of a mezzanine warehouse floor follows ISO standards and includes the following steps:
- Warehouse Survey: Assess the available area, ceiling height, types of goods, and column locations.
- 3D Design and Load Simulation: Use FEA (Finite Element Analysis) software to ensure the mezzanine can safely bear the intended load
- Factory Fabrication: Cutting, welding, and powder coating or hot-dip galvanizing according to technical standards.
- On-site Installation: Assemble the main frame, beams, and floor panels, and perform final inspections.
- Handover & Operation Guidance: Ensure staff understand safe operation procedures.
The entire process is strictly monitored to guarantee precision, safety, and optimal aesthetics.
8. Long-term Benefits of Investing in a Mezzanine Floor System
Investing in a mezzanine floor system is not just a short-term solution but also provides lasting value for modern warehouse design:
- Increase warehouse value: A mezzanine floor can be considered a fixed asset, enhancing the valuation of the facility.
- Reduce new rental costs: By utilizing vertical space, businesses can save hundreds of millions of VND annually..
- Optimize inventory management: Easier zoning, organization, and stock control.
- Support sustainable development trends: Reduces the need for new construction, saving materials and energy.

9. Conclusion
In today’s modern logistics era, where land and labor costs are rising, mezzanine floor systems have become a smart solution for all warehouse operations.
From small mezzanine floors in e-commerce warehouses to high-level storage in industrial warehouses, these systems provide clear benefits in space utilization, cost savings, and operational efficiency.
With experience in implementing hundreds of real projects, BHD – Palletrack.vn offers safe, optimized, and sustainable mezzanine floor design and construction solutions, enabling businesses to embrace smart warehouse trends and expand capacity without acquiring additional land.
Double Your Space, Halve Your Construction Costs!
Contact BHD – Palletrack.vn now for a preliminary design consultation on the Mezzanine Flooring solution that maximizes vertical space in your warehouse.


