


How to Design a Scientific Warehouse Layout to Optimize Space and Operational Workflow


1. Introduction
In an era where operational efficiency directly impacts profitability, a well-planned warehouse layout not only helps businesses save space but also reduces inbound–outbound time, minimizes errors, and ensures safety. According to statistics from BHD – Palletrack.vn, warehouses with an optimized layout can increase effective space utilization by 25–30% while reducing travel time during material handling by up to 40%.
This article provides a detailed guide on designing a scientific warehouse layout based on practical principles, international technical standards, and BHD – Palletrack.vn’s construction experience. Achieving these dramatic gains—up to 30% increased space utilization and 40% reduced handling time—is the direct result of perfecting the warehouse layout.
To translate this theory into real-world profit, businesses must prioritize pallet racking optimization. This involves more than simply purchasing racks; it requires designing a heavy-duty racking system tailored to the specific goods and existing lifting equipment.
When executed correctly, pallet racking optimization allows the enterprise to maximize storage space vertically, transforming every square meter of floor into multiple storage levels, thereby cutting operational costs and enhancing the stability and safety of the entire supply chain.
2. Why a Scientific Warehouse Layout is Essential
A randomly arranged warehouse can significantly reduce productivity, cause workers to spend excessive time searching for items, make forklift maneuvering difficult, and even lead to product damage.
In contrast, a scientific warehouse layout helps to:
Maximize storage space
Utilizing the full height of the warehouse, arranging aisles logically, and clearly dividing zones can increase effective space utilization by 30–40%. Scientific organization not only saves floor space but also makes goods easier to locate and inventory faster.
Pallet racking optimization
Designing and selecting pallet racks suitable for load capacity and product type ensures space efficiency and safety. Adjustable racks allow easy expansion when storage needs grow, ideal for large warehouses and modern logistics systems.
Optimize operational workflow
Goods are arranged according to clear inbound–outbound flows, reducing search time and minimizing congestion. A well-organized layout also allows staff to move less, work faster, and reduce errors during handling.
Reduce operational costs
When aisles, racks, and goods are arranged efficiently, travel distance is shorter, saving fuel and labor time. This helps businesses cut operational costs, increase efficiency, and extend equipment lifespan.
=> In short, designing a warehouse correctly from the start is the “foundation” for smart logistics operations. With a solid foundation, a scientific layout enables faster handling, fewer errors, and easy expansion as storage needs grow, while maximizing space, reducing costs, and improving operational efficiency.
3. Factors to Analyze Before Implementing a Scientific Warehouse Layout
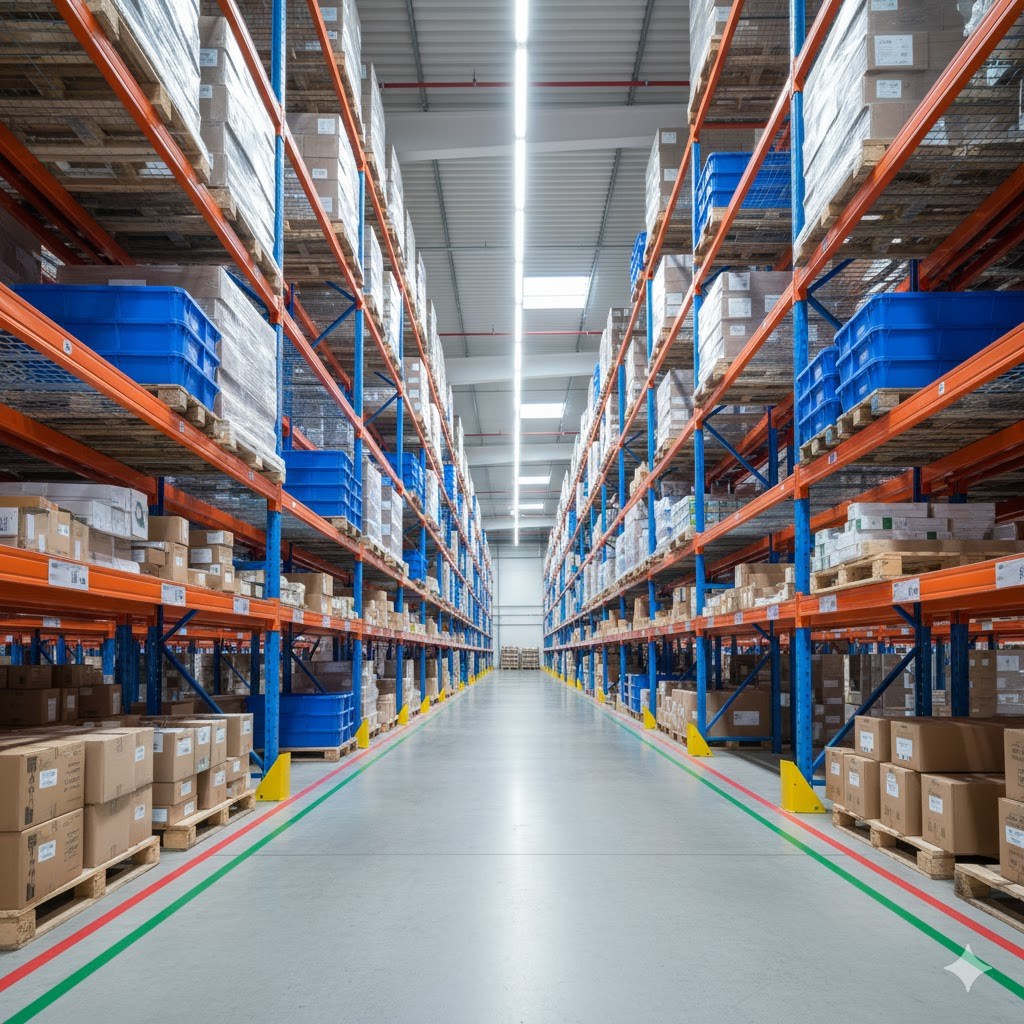
Before starting construction or purchasing racks, analyzing warehouse data is essential to avoid incorrect investments or wasted resources. A proper warehouse layout should be based on:
Nature of the goods
Whether items are heavy or light, fragile or durable, or require temperature control, all directly impact the scientific arrangement of the warehouse.
Example: Bulky goods need wide aisles, while palletized items can be stacked in tiers using an optimized pallet racking system.
Inbound–outbound frequency
Warehouses with frequent stock movement should follow a FIFO (First In – First Out) layout, whereas long-term storage items should be placed in less-trafficked areas.
Warehouse height and equipment system
Ceiling height, floor load capacity, and current forklift types determine whether to use Selective, Double Deep, or Drive-in racks. Based on these factors, BHD – Palletrack.vn’s technical team designs tailored solutions to maximize storage space while ensuring structural safety.
4. How to Layout a Warehouse Scientifically According to Operational Flow
A warehouse is divided into five main functional zones. Each zone must be arranged properly to ensure smooth movement and align with modern smart warehouse trends.
Inbound Area
This is the first point in the warehouse layout process. This area requires:
- A floor with sufficient load capacity and enough space for forklifts to move.
- Counting and sorting stations are located near the receiving doors.
- Ideally positioned close to frequently stocked storage areas to reduce travel distance.
A well-organized inbound area can save 10–15% of operational time compared to traditional layouts. The Inbound Area’s disciplined design is foundational to the scientific warehouse layout. Planning receiving and sorting prevents bottlenecks, ensuring the warehouse layout starts fast and accurately. This front-end strategy allows the entire scientific warehouse layout to maintain peak operational flow.
Main Storage Area (Storage Area)
This is the “heart” of the warehouse. Optimizing the pallet racking system determines the maximum use of storage space. Common rack types include:
- Selective Racks: Flexible, suitable for items with many SKUs.
- Drive-in/Drive-thru Racks: Space-saving, suitable for homogeneous storage.
- Double Deep Racks: Increase storage density while remaining operable with specialized forklifts.
BHD – Palletrack.vn recommends using load and workflow simulation software to ensure each square meter of the warehouse achieves the highest efficiency. Rack type deployment is key to a successful scientific warehouse layout.
Using simulation, the warehouse layout ensures maximum density and accessibility. This defines the efficiency of the core storage area, guaranteeing the scientific warehouse Layout functions optimally to meet inventory demands.
Outbound Area (Packing and Shipping Area)
Should be located near the exit doors, with enough space for packing, labeling, and loading onto vehicles. A well-planned layout ensures a smooth flow of goods and prevents congestion during peak hours. The Outbound Area’s design is the final step in the scientific warehouse Layout. Strategic planning near exits prevents dispatch bottlenecks, proving the warehouse layout successfully translates storage density into rapid, peak-period order fulfillment.
Auxiliary Area
Includes administrative offices, technical rooms, maintenance stations, industrial restrooms, etc. These areas occupy little space but greatly affect overall organization and safety. Integrating the Auxiliary Area strategically is key to a complete scientific warehouse Layout. Though minimal, proper zoning in the warehouse layout ensures safety and organization, preventing these essential spaces from disrupting core operational flow.
5. Golden Principles for Warehouse Layout Design
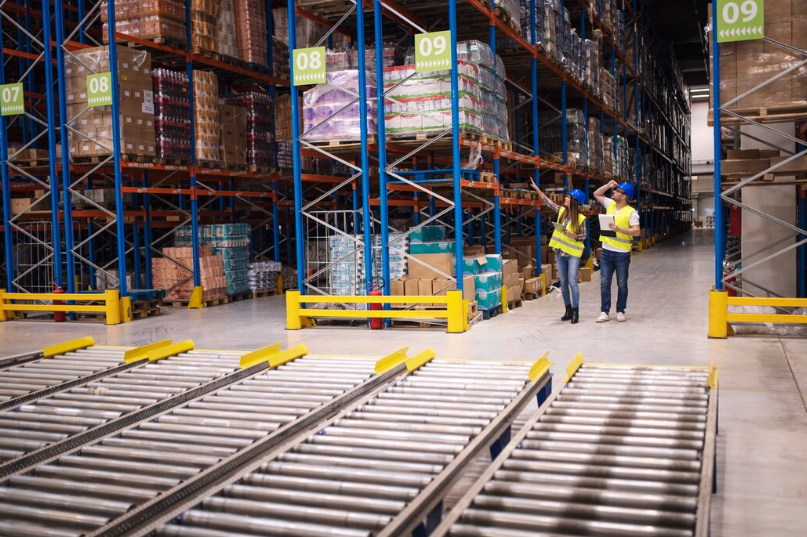
- Ensure one-way flow to help forklifts, workers, and goods move without collisions.
- Utilize warehouse height: Each square meter of floor space can be “expanded” into 3–5 storage levels by optimizing the pallet racking system.
- Keep aisles clear: According to BHD – Palletrack.vn standards, main aisles ≥ 3m and secondary aisles ≥ 1.8m to allow forklifts to turn safely, reduce collision risks with racks, and maintain rack safety.
- Apply the 80/20 rule: 20% of the area should be allocated for frequently moved goods, 80% for less frequently handled items.
- Ensure load safety: Racks must be designed based on actual load testing, not estimated intuitively.
These golden rules form the foundation for a scientific warehouse layout, ensuring safety for goods and personnel while enabling smooth operational flow. Following these principles from the start makes it easier for businesses to expand or adjust the warehouse layout as storage needs grow, while minimizing risks of damage or operational incidents.
These golden principles are mandatory for a robust scientific warehouse layout. By combining safety standards and efficiency rules (80/20, vertical use), the warehouse layout ensures high density and function. This guarantees the scientific warehouse layout is safe, scalable, and minimizes long-term risks.
6. Reference price table for warehouse design & construction
| Items | Unit Price (VND/m²) | Notes |
| Warehouse layout design | 120.000 – 250.000 | Includes 2D & 3D drawings |
| Selective racking system | 1.800.000 – 2.500.000 | Depending on the load, 500–2000kg/level |
| Double Deep racking system | 2.200.000 – 2.900.000 | Suitable for palletized warehouses |
| Drive-in / Drive-thru racking | 2.500.000 – 3.200.000 | Increases storage density |
| Floor construction, traffic markings | 90.000 – 150.000 | According to ISO standards |
Note: Prices are for reference based on quotes from reputable technical sources. BHD – Palletrack.vn always provides optimized pallet racking systems and comprehensive turnkey warehouse design solutions tailored to each facility’s specific requirements.
7. Common Mistakes When Arranging a Warehouse Inefficiently
Even with significant investment, many businesses still make basic errors:
- Aisles that are too narrow: Forklifts struggle to maneuver, increasing the risk of collisions with racks.
- Not utilizing warehouse height: Can lead to subsidence and imbalance.
- Ignoring floor load capacity can lead to subsidence and imbalance.
- No provision for future expansion: This makes it difficult to renovate when storage needs grow.
These mistakes in warehouse rack design reduce the ability to maximize storage space and make operations unstable. Improper layout, narrow aisles, poorly arranged racks, or illogical product placement can lead to congestion, longer travel times, difficult inventory control, and a higher risk of product damage.
These common errors—from ignoring height to narrow aisles—are failures in executing a scientific warehouse Layout. Such mistakes make the warehouse layout unstable, increasing collision risks and congestion, and ultimately negating the operational efficiency promised by the initial investment.

8. Optimal Solutions from BHD – Palletrack.vn
BHD – Palletrack.vn is a pioneering unit in the production and installation of ISO-standard warehouse rack systems. The solutions provided by BHD are based on scientific warehouse layout principles, ensuring:
- Design based on 3D software & FEA load simulation.
- Installation according to technical standards, with periodic inspections every 6–12 months.
- Optimization consulting tailored to each type of goods, forklifts, and warehouse space.
With an experienced team of engineers, BHD – Palletrack.vn guides to help businesses plan an optimal pallet rack system and fully utilize storage space, making it easy to adjust and implement according to the actual warehouse conditions.
9. Conclusion
An efficient warehouse system relies not only on good equipment but also on a scientific warehouse layout. This foundation helps businesses save costs, increase productivity, and maximize long-term storage space. If you are looking for a partner to consult on modern warehouse layout design, consider BHD – Palletrack.vn, which provides comprehensive solutions – from drawings and design to installation and maintenance – to achieve optimal performance for your warehouse system.
Contact BHD – Palletrack.vn to receive 3D Warehouse Design!


