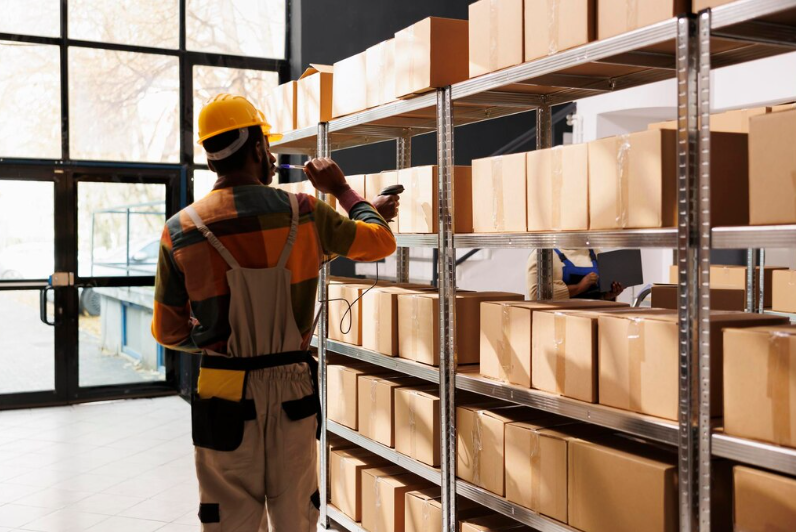
Efficient Warehouse Layout Design – Key to Cost Savings and Boosting Productivity
In the context of modern logistics and manufacturing, designing a warehouse goes beyond simply arranging racks and aisles. It is a foundational step that helps businesses optimize space, increase operational efficiency, and reduce costs. A well-designed warehouse ensures smooth and safe goods flow, while also maximizing usable area.
Achieving these benefits requires a systematic approach to warehouse layout design. By carefully planning functional zones, material flow, and vertical utilization, companies can transform their facility from mere storage space into a highly efficient operational asset. This detailed guide, drawing from BHD – Palletrack.vn’s expertise, will help you develop a warehouse layout design tailored to your business needs.
This article provides a detailed guide, drawing from BHD – Palletrack.vn’s expertise, to help you develop a warehouse design tailored to your business needs.
1. Why is Warehouse Design Important?
A well-planned warehouse design brings many direct benefits to a business:
- Optimize storage space: Proper rack and layout arrangements help make full use of vertical and floor space, reducing waste.
- Increase operational efficiency: An Organized flow of goods minimizes searching, moving, and handling time.
- Reduce operational costs: A well-structured warehouse saves labor, fuel, and time.
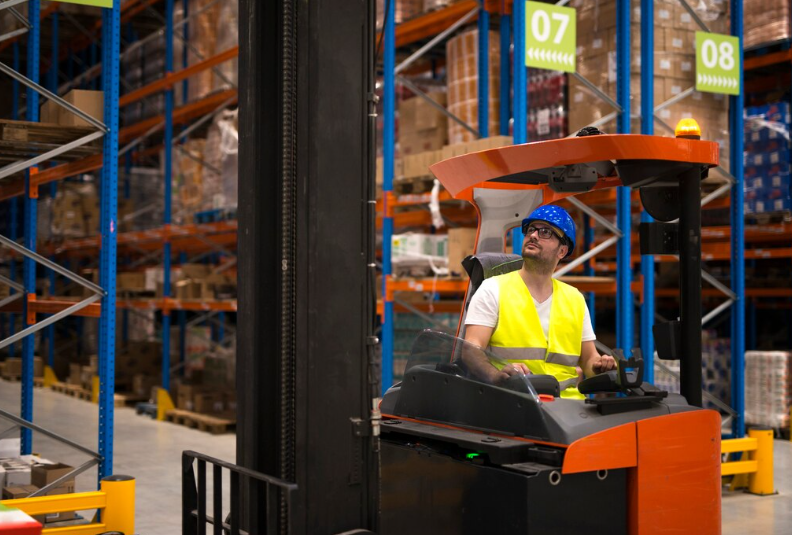
- Ensure safety: Prevents risks such as rack collapse, falling goods, or collisions between forklifts and staff.
These four pillars—Space, Efficiency, Cost, and Safety—demonstrate why professional warehouse layout design is fundamentally a strategic investment, not just a physical expense. By addressing these factors comprehensively during the initial planning phase, businesses establish a robust foundation that guarantees seamless operations and maximizes the long-term Return on Investment (ROI).
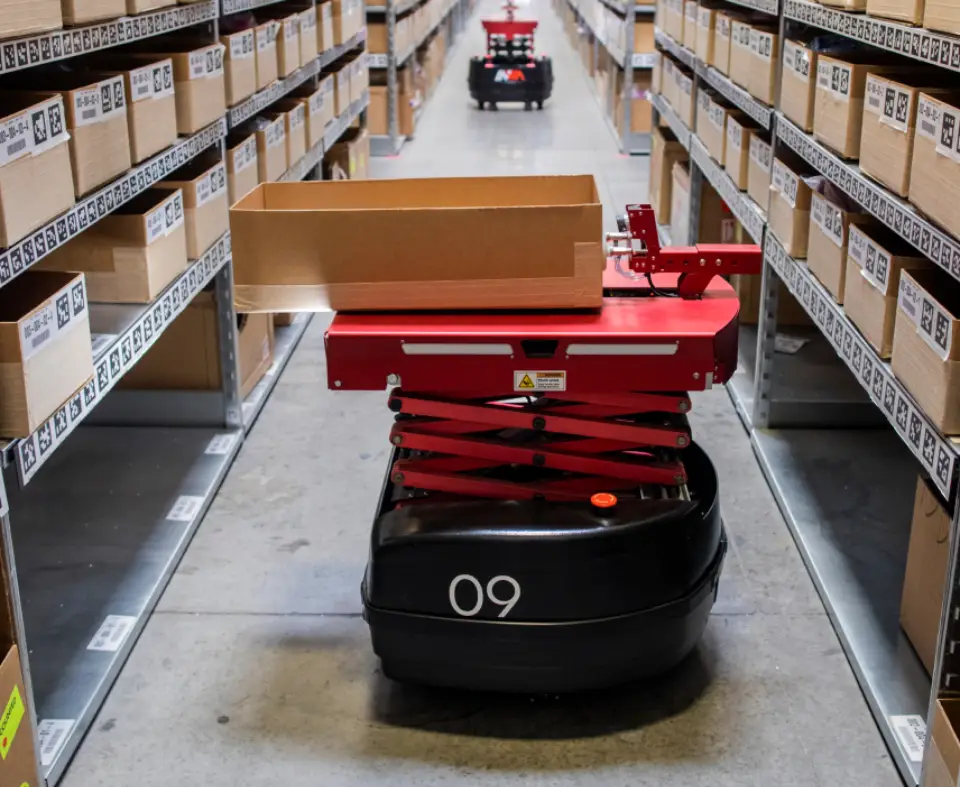
Especially in the context of the growing smart warehouse trend, designing a warehouse from the beginning with an optimized layout, integrated automation, monitoring sensors, and a WMS (Warehouse Management System) will help businesses:
- Enhance operational efficiency
- Minimize errors
- Increase scalability and flexibility
This future-proofing is key to modern logistics. Integrating smart tech requires strategic warehouse layout design from the start, ensuring optimal robot navigation and seamless WMS integration. This foresight prevents costly retrofitting and makes the infrastructure ready for future automation.
2. Basic Steps in Warehouse Design
An effective warehouse design process typically follows these steps:
Identify Needs and Types of Goods
Before designing a warehouse, a business must thoroughly analyze the types of goods to be stored: average weight, pallet or package dimensions, inbound-outbound frequency, and storage duration.
This information helps in selecting the appropriate racking system, determining the number of rack levels, warehouse height, and preparing the necessary lifting equipment. For example:
- Heavy or bulky goods require high-load steel racks.
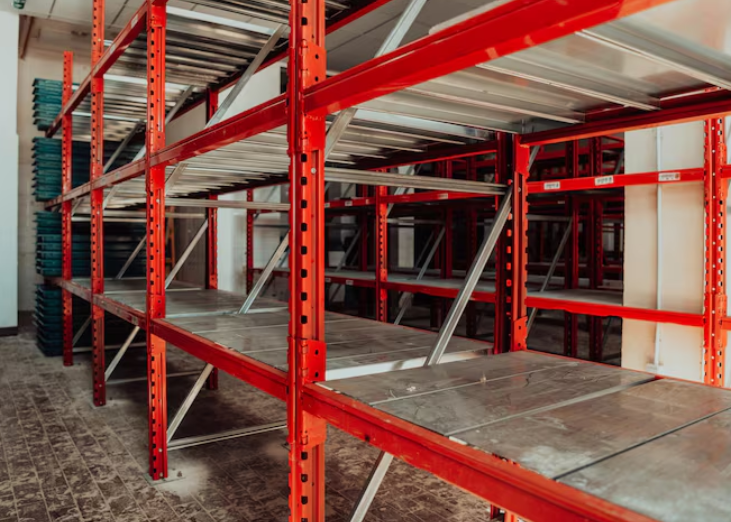
- Light goods or small components may use aluminum racks or standard selective racks.
Accurate goods analysis is the fundamental prerequisite for effective warehouse layout design. Defining product dimensions and loads ensures the right rack system is chosen, maximizing safety and storage density while preventing costly structural mismatches.
Layout Planning (Layout Optimization)
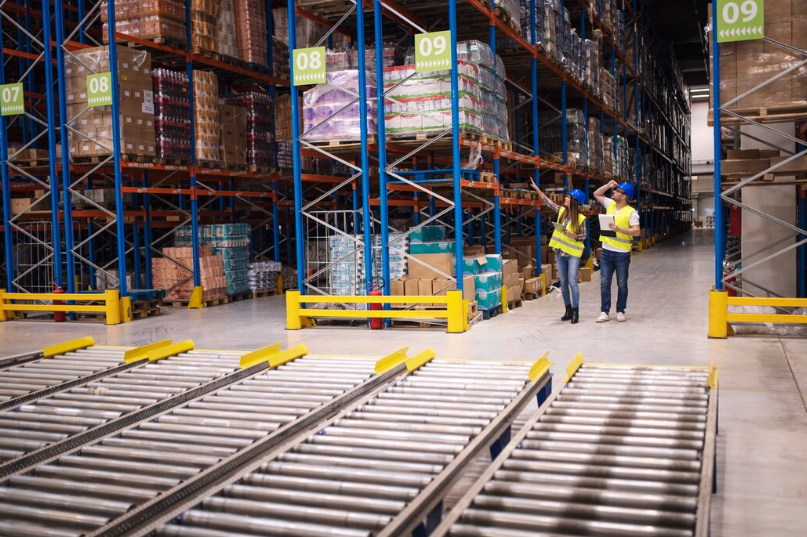
The warehouse layout must be carefully planned, divided into clearly defined functional areas: receiving, shipping, storage, packing, and auxiliary materials.
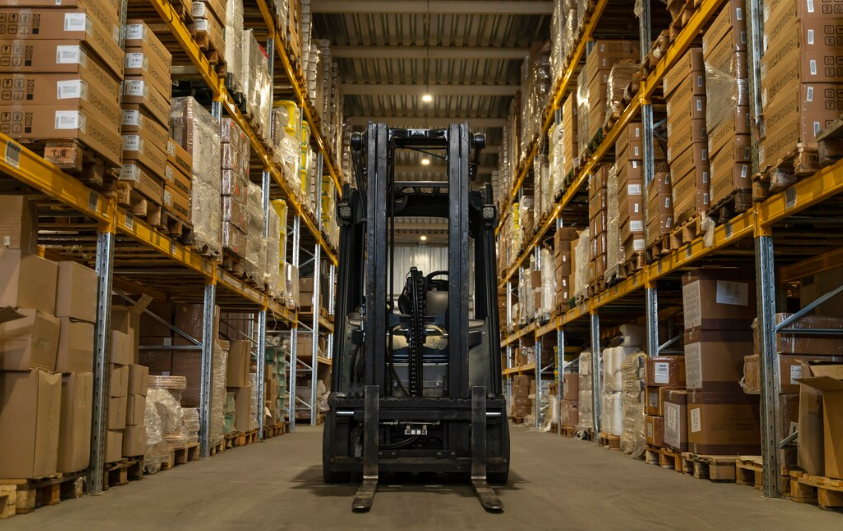
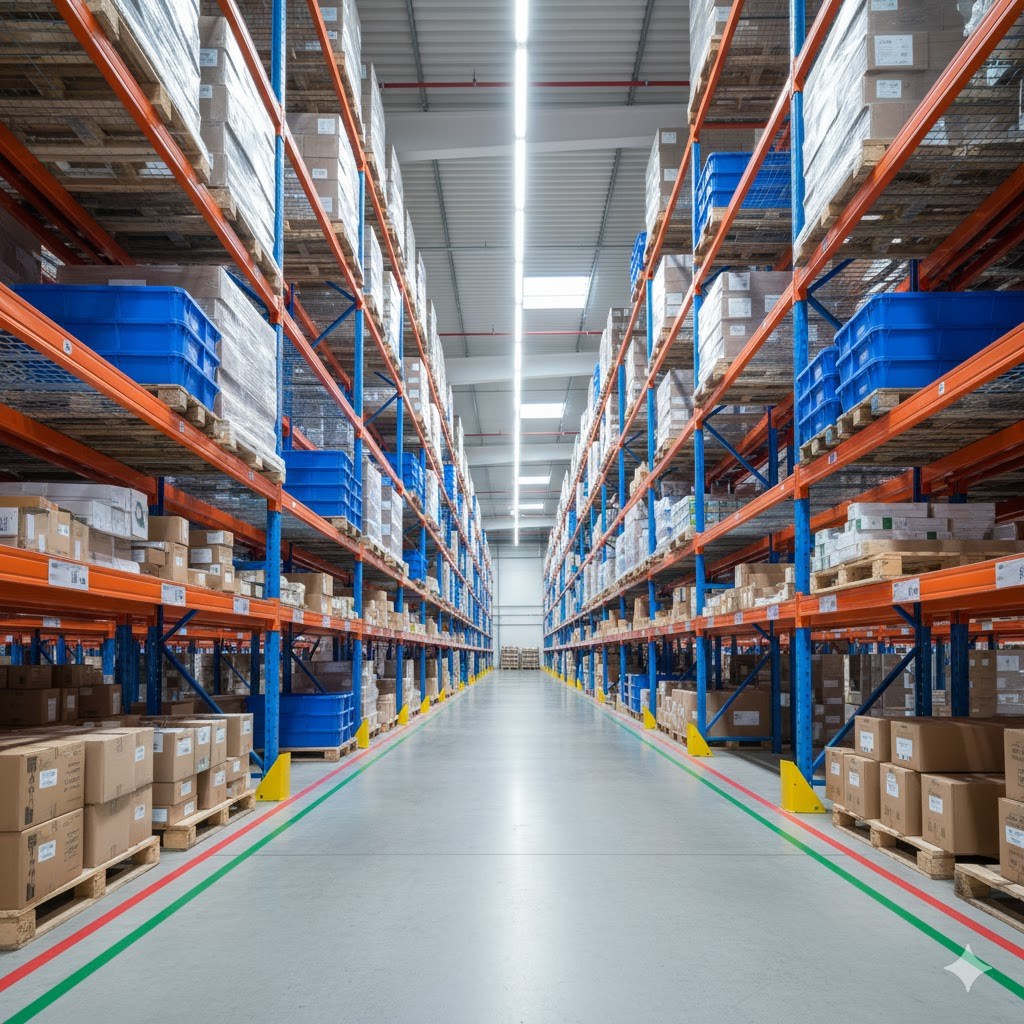
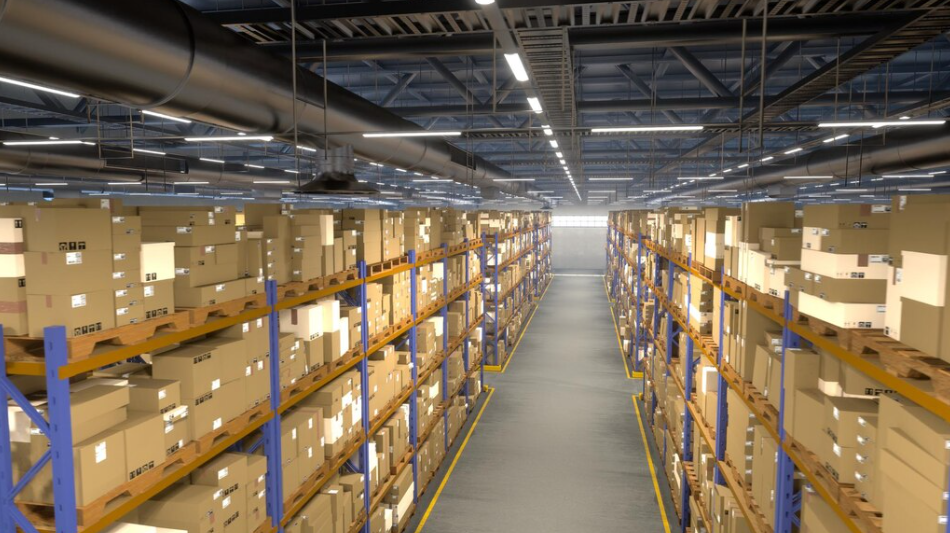
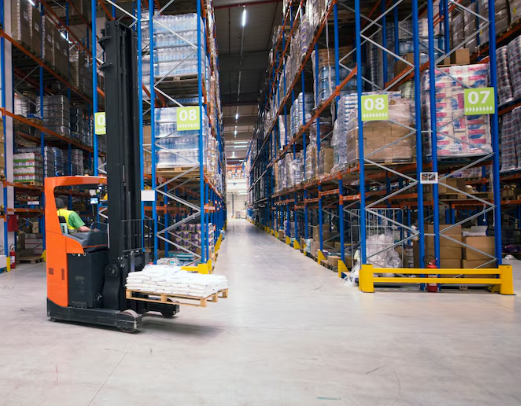
Aisles between racks should be wide enough for forklifts and staff to move safely. Creating a layout diagram before implementation helps optimize space, reduce travel time, and facilitate future warehouse expansion — a key factor in modern warehouse trends, where flexibility and scalability are increasingly important.
Effective planning is the backbone of successful warehouse layout design. Dividing the facility into clear functional zones, from receiving to shipping, ensures optimal flow and scalability.
Choose the Right Racking System
Based on the goods type, volume, and warehouse area, select the most suitable racks:
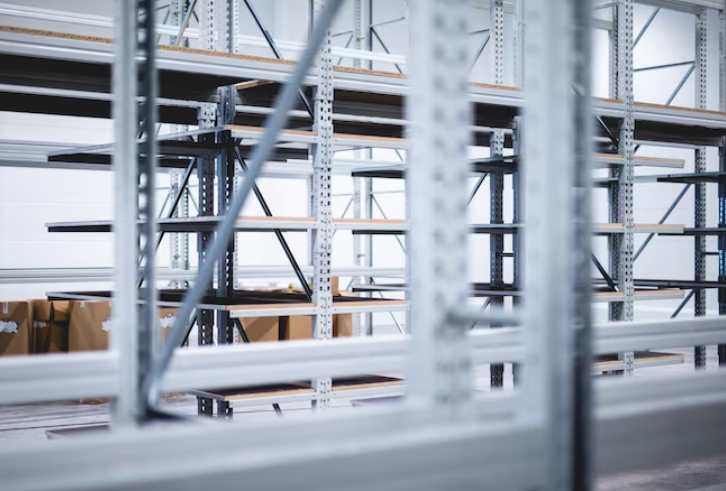
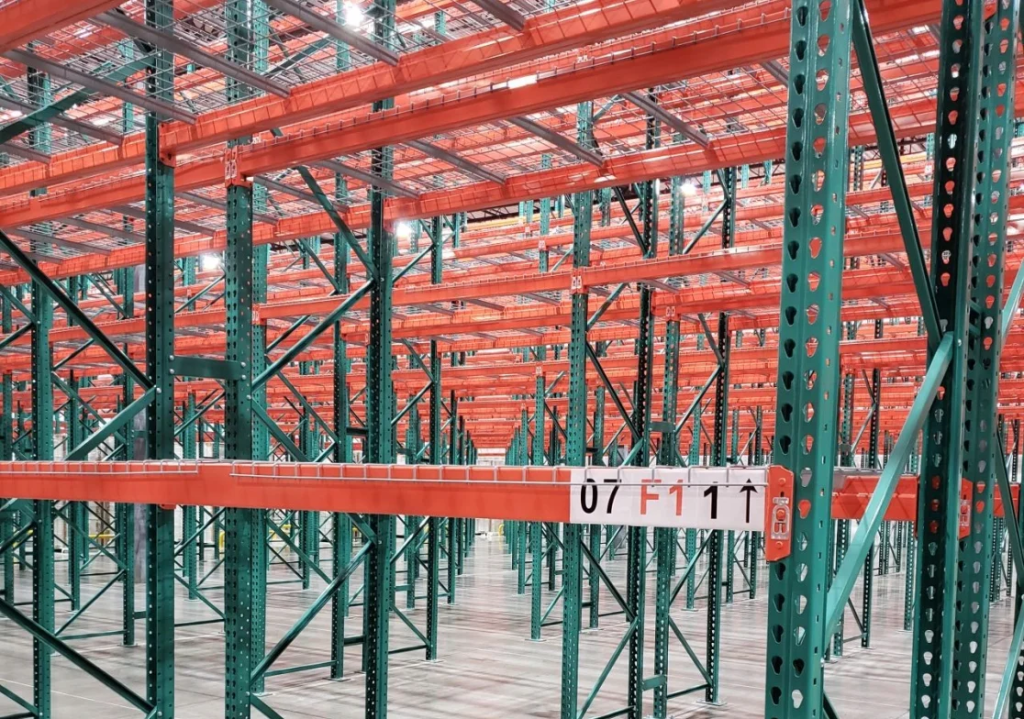
- Selective racks: Flexible, suitable for many SKUs, easy to access individual pallets.
- Drive-in/drive-thru racks: Space-saving, ideal for homogeneous goods, deep storage.
- Double-deep racks: Increase storage density while still being compatible with specialized forklifts.
- Lightweight aluminum racks: Suitable for small warehouses, light goods, electronics, or frequently moved items.
Rack selection is a core element of effective warehouse layout design. Matching the rack type to inventory characteristics and volume directly dictates density, accessibility, and operational flow. A strategic choice ensures maximum utilization of height and floor space, preventing bottlenecks and guaranteeing long-term system performance.
Optimize Operational Flow
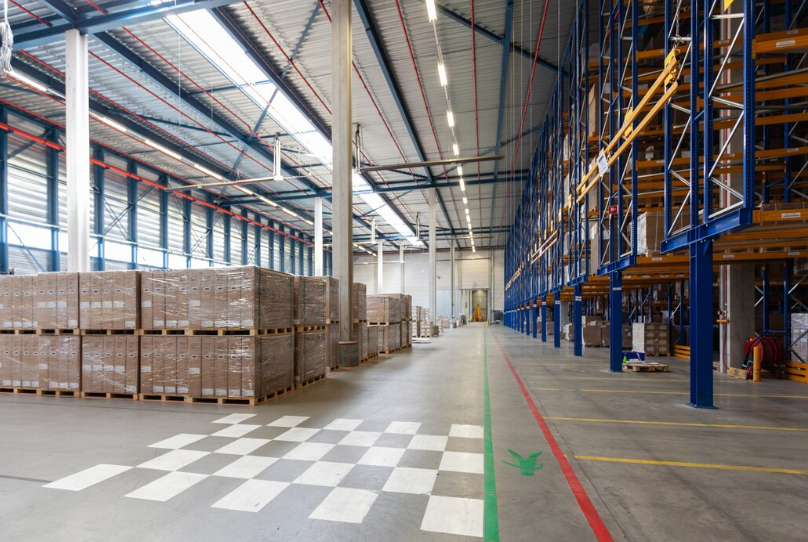
To minimize collisions and increase efficiency, warehouse movement should follow a one-way principle: goods move from receiving areas → through racks → packing → shipping. Forklifts and staff should have separate paths to avoid intersections.
This approach not only reduces handling time but also enhances safety and overall operational productivity.
=> Each step must be carefully checked to ensure the warehouse design meets safety and performance standards. Following all these steps allows a business to achieve a scientific warehouse layout, optimize space, enhance operational efficiency, reduce costs, and ensure the safety of the entire warehouse system.
3. Layout of Receiving and Shipping Areas
This area serves as the “gateway” of the warehouse, directly impacting the processing speed and overall operational efficiency.
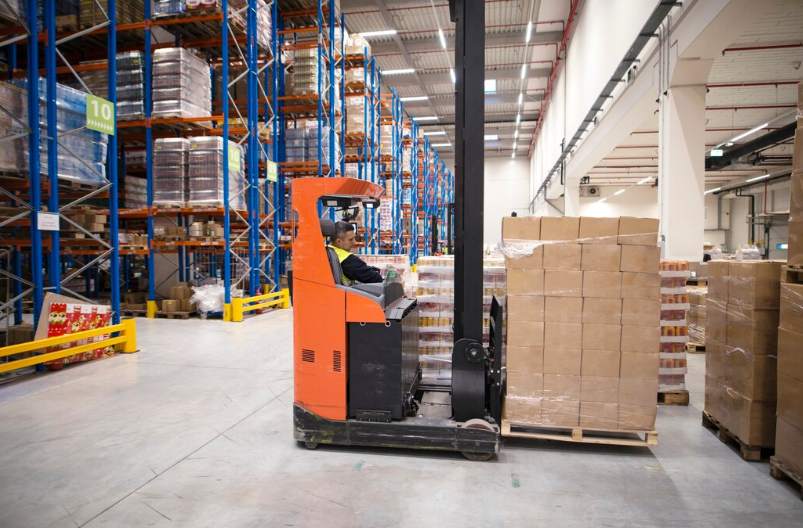
- Floor Space and Load-Bearing Capacity: There must be sufficient space for forklifts to move in and out, and the floor should be able to withstand heavy loads when receiving pallets, preventing floor sagging or congestion during peak periods.
- Proximity to Storage Areas: Positioning this area close to the main racks shortens travel distances, reduces handling time, and optimizes workflow.
- Equipped with Counting and Sorting Stations: Verifying the quantity and condition of goods immediately upon arrival helps minimize errors and ensures accurate inventory data.
With a well-designed receiving area, businesses can save 10–15% of operational time compared to traditional layouts, while also reducing pressure on staff and equipment. Optimizing this crucial ‘gateway’ area is fundamental to effective warehouse layout design. By ensuring adequate floor strength and strategic proximity to storage, the design minimizes bottlenecks and wasted travel time.

4. Optimizing Rack Systems and Storage Space
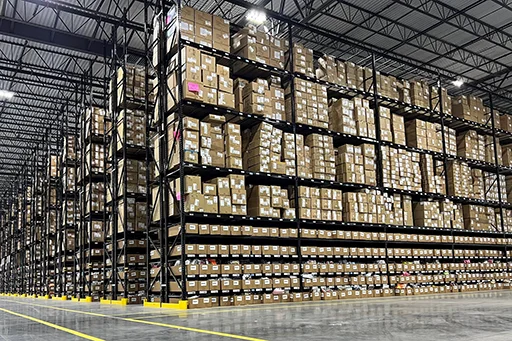
The rack system is a key factor in maximizing storage capacity:
Choosing the Right Rack for Each Product Type
- Selective racks: Ideal for warehouses with a wide variety of SKUs, allowing easy access for loading and picking.
- Drive-in/Drive-thru racks: Save floor space when storing uniform products and reduce aisle requirements.
- Double-deep racks: Increase storage density while remaining operable with specialized forklifts. Choosing the appropriate rack type optimizes space utilization and reduces handling time.
Utilizing Warehouse Height
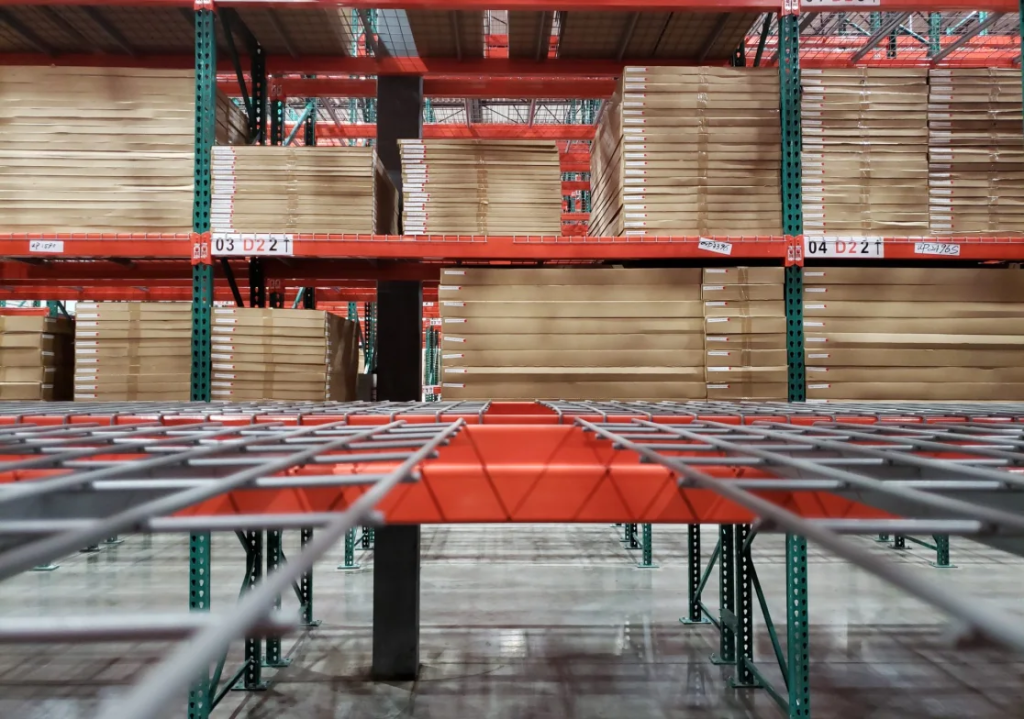
Proper rack design allows you to fully exploit warehouse height, turning every square meter of floor space into multiple storage levels. This is especially crucial for warehouses with limited floor area but large storage volumes.
Maximizing vertical storage is a definitive indicator of successful warehouse layout design. By effectively exploiting the full ceiling height through specialized racking, businesses dramatically increase storage density without costly physical expansion.
Load Capacity Verification
Each rack must be tested and comply with maximum load specifications, ensuring it does not sag, break, or become damaged under load. This maintains safety and reduces risk for personnel and goods.
Load capacity verification is the non-negotiable safety cornerstone of any robust warehouse layout design. By rigorously adhering to engineering standards and testing limits, the design prevents catastrophic structural failure, ensuring personnel and goods remain protected.
=> BHD – Palletrack.vn advises using load simulation software and workflow planning to ensure that every square meter of the warehouse achieves maximum efficiency, while also meeting rack safety standards throughout operations.
5. Aisle Layout and Workflow Design
The aisle layout and workflow directly determine the speed and safety of warehouse operations.
Standard Aisle Widths
Main aisles should be at least 3 meters wide to allow forklifts to turn easily while ensuring safe movement for personnel. Secondary aisles should be 1.8 meters wide, enabling flexible forklift movement between racks without causing congestion.
Maintaining standardized spacing between aisles also helps the warehouse remain manageable and operate smoothly. Setting precise, standardized aisle widths is a non-negotiable component of efficient warehouse layout design.
One-Way Traffic Flow:
Establishing a one-way flow for forklifts and personnel helps prevent collisions and minimize errors during inbound and outbound operations. A well-planned flow also reduces transport time, improves process efficiency, and ensures occupational safety.
This is a critical part of scientific warehouse layout, where every movement is deliberately arranged to maximize productivity.
Product Zoning by Turnover Frequency
Applying the 80/20 principle, allocate 20% of the area for frequently handled items to allow quick access, while the remaining 80% stores slower-moving products. This allocation optimizes space, reduces handling time, and supports efficient warehouse layout planning.
6. Lighting and Safety Systems
Proper lighting and safety equipment help warehouses operate smoothly while minimizing risks:
- Adequate Lighting: Ensure sufficient illumination to eliminate dark areas, allowing staff to easily inspect pallets and rack bolts.
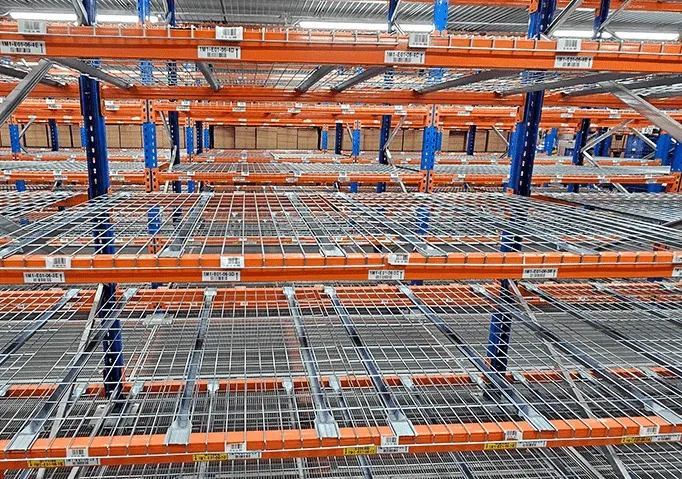
- Load Capacity Signage: Display the correct load limits on each rack to prevent overloading and ensure safe storage.
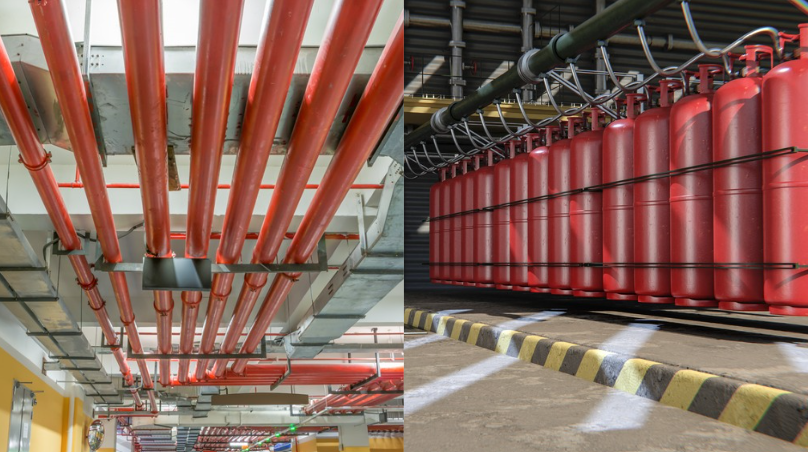
- Fire Detection and Suppression Systems: Strategically position fire alarms and firefighting equipment according to the warehouse layout to maximize safety.
A smart warehouse design not only focuses on operational efficiency but also guarantees absolute safety for personnel and goods. Integrating these factors from the layout planning stage ensures the warehouse operates smoothly while maintaining the highest safety standards.
7. Considerations When Choosing a Warehouse Design Partner
Businesses should collaborate with reputable partners to ensure warehouse designs meet technical standards, safety requirements, and operational efficiency:
- Practical Experience: Select a partner with a proven track record in successfully implementing industrial and logistics warehouses with various types of goods and load capacities. Experienced partners help minimize design errors, which are a common cause of wasted space and operational safety risks.
- Standardized Processes: Ensure that every step—from site survey, layout planning, rack system selection, to quality inspection—follows a professional checklist, optimizing both space utilization and workflow.
- Tailored Consultation: The design partner should provide solutions based on specific product types, load capacities, and in-out frequency, offering flexible, cost-efficient designs that enhance overall warehouse performance.
8. Benefits of Implementing a Scientific Warehouse Design
- Maximized Storage Space: Proper rack arrangement and optimized layout allow businesses to fully utilize ceiling height and floor area, potentially increasing storage capacity by up to 30% compared to traditional layouts. This means more goods can be stored without expanding warehouse space.
- Reduced Operating Costs: Efficient material flow planning minimizes travel time for both staff and forklifts, reduces congestion, and consequently lowers labor, fuel, and equipment wear-and-tear costs.
- Maintained Safety: A well-designed layout and rack system significantly reduces risks, such as collisions between forklifts and personnel, or rack/pallet collapses, ensuring the safety of both employees and goods.
- Optimized Operational Processes: Goods are stored in well-defined zones, making them easier to monitor and rotate, which ensures smooth inbound and outbound processes. This enhances efficiency across production, distribution, and logistics operations.
In summary, a scientific warehouse design is not just a technical solution—it is a business strategy that enables professional operations, cost savings, and flexibility for future expansion as demand grows.

9. Conclusion
Warehouse design is the foundation of an efficiently operating facility. Every aspect—from layout planning and rack selection to workflow arrangement—directly affects performance, costs, and safety. Businesses should:
- Clearly understand the types of goods and storage requirements.
- Develop a suitable warehouse design guide and layout optimization plan.
- Choose high-quality racks and arrange them appropriately.
- Ensure safety controls, proper lighting, and clear signage.
Partnering with BHD – Palletrack.vn allows businesses to access professional warehouse design solutions that are technically compliant, space-optimized, safe, and easily expandable for future growth.